
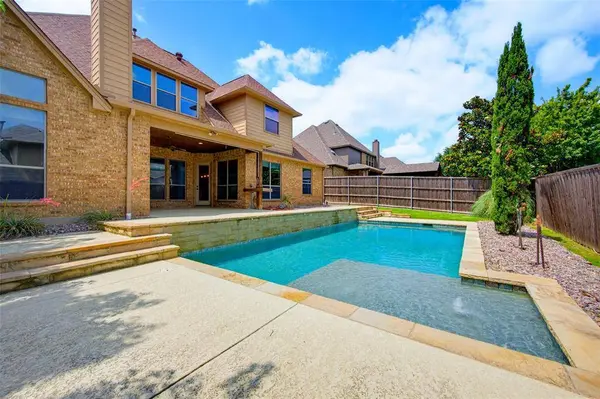
7713 Silverleaf Drive
North Richland Hills, TX 76182
Open House
Thu Aug 06, 5:00pm - 7:00pm
- 4 Beds
- 3 Baths Full Baths: 3
- 4,376 SqFt
- 10,367 Lot Size
- 2007 Year Built
GALLERY
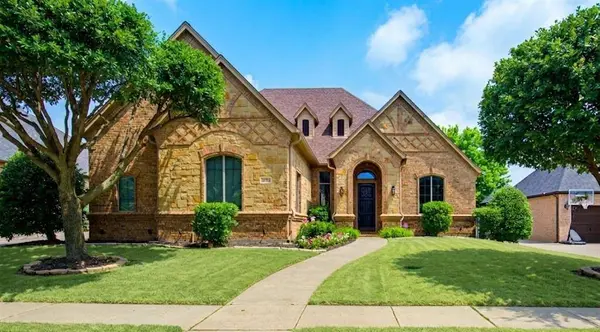
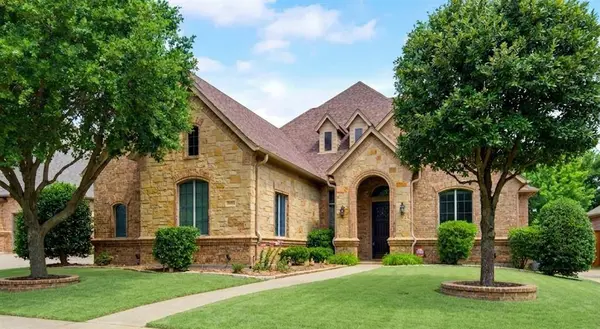
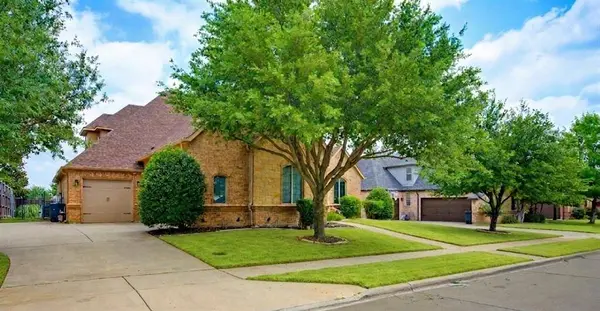
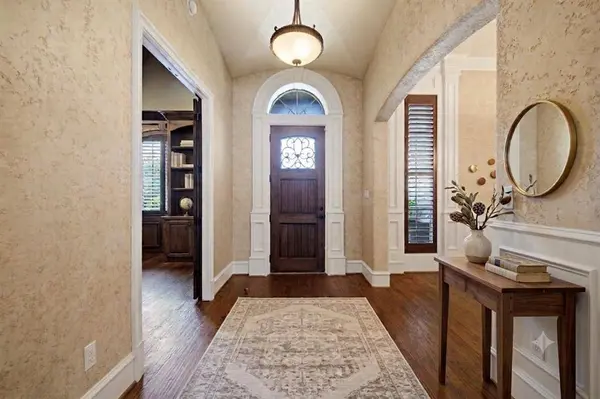
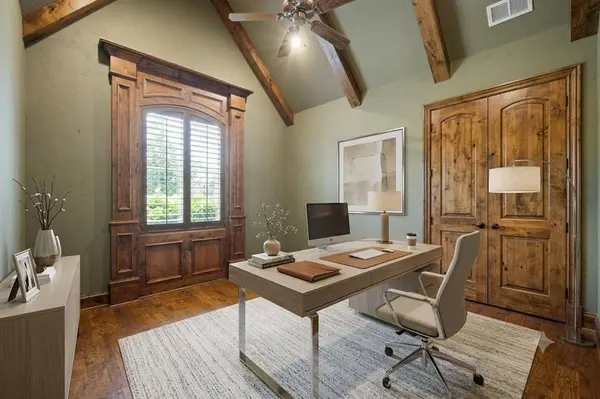
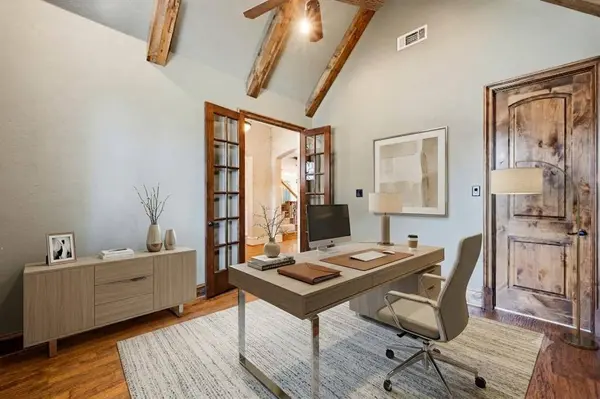
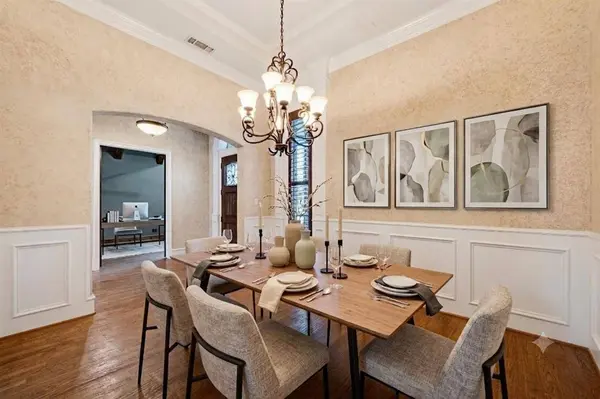
PROPERTY DETAIL
Key Details
Property Type Single Family Home
Sub Type Single Family Residence
Listing Status Pending
Purchase Type For Sale
Square Footage 4, 376 sqft
Price per Sqft $182
Subdivision Forest Glenn West
MLS Listing ID 21349770
Style Traditional
Bedrooms 4
Full Baths 3
HOA Y/N None
Year Built 2007
Annual Tax Amount $17,506
Lot Size 10,367 Sqft
Acres 0.238
Property Sub-Type Single Family Residence
Location
State TX
County Tarrant
Direction From North Tarrant Pkwy and Davis Blvd go west to Smithfield Rd. turn left going south on Smithfield rd then turn right onto Silverleaf Rd. Home will be on your right.
Rooms
Dining Room 2
Building
Lot Description Few Trees, Interior Lot, Landscaped, Sprinkler System, Subdivision
Story Two
Foundation Slab
Level or Stories Two
Structure Type Brick,Stone Veneer
Interior
Interior Features Cable TV Available, Decorative Lighting, Eat-in Kitchen, Granite Counters, High Speed Internet Available, Sound System Wiring, Vaulted Ceiling(s)
Heating Central
Cooling Attic Fan, Ceiling Fan(s), Central Air, Electric
Flooring Hardwood, Slate, Tile, Travertine Stone
Fireplaces Number 2
Fireplaces Type Gas Logs, Gas Starter, Wood Burning
Appliance Built-in Gas Range, Dishwasher, Disposal, Electric Oven, Gas Cooktop, Microwave, Double Oven, Plumbed For Gas in Kitchen
Heat Source Central
Laundry Utility Room, Full Size W/D Area, Dryer Hookup, Washer Hookup
Exterior
Exterior Feature Covered Patio/Porch, Fire Pit, Rain Gutters, Lighting
Garage Spaces 3.0
Fence Wood
Pool In Ground
Utilities Available Cable Available, City Sewer, City Water, Concrete, Curbs, Individual Gas Meter, Individual Water Meter, Sidewalk, Underground Utilities
Roof Type Composition,Shingle
Total Parking Spaces 3
Garage Yes
Private Pool 1
Schools
Elementary Schools Greenvalle
Middle Schools Northridge
High Schools Richland
School District Birdville Isd
Others
Restrictions Deed
Acceptable Financing Cash, Conventional, VA Loan
Listing Terms Cash, Conventional, VA Loan
Virtual Tour https://www.propertypanorama.com/instaview/ntreis/21349770
SIMILAR HOMES FOR SALE
Check for similar Single Family Homes at price around $799,900 in North Richland Hills,TX

Open House
$569,000
8525 Castle Creek Road, North Richland Hills, TX 76182
Listed by Josh Mills of Relo Radar4 Beds 3 Baths 3,822 SqFt
Active
$749,900
6800 Woodland Hills Drive, North Richland Hills, TX 76182
Listed by David Short of Allie Beth Allman & Assoc.4 Beds 4 Baths 3,505 SqFt
Active
$995,000
7520 Hewitt Street, North Richland Hills, TX 76182
Listed by Daniel Gomez of Elite Real Estate Texas3 Beds 3 Baths 3,129 SqFt
CONTACT
